
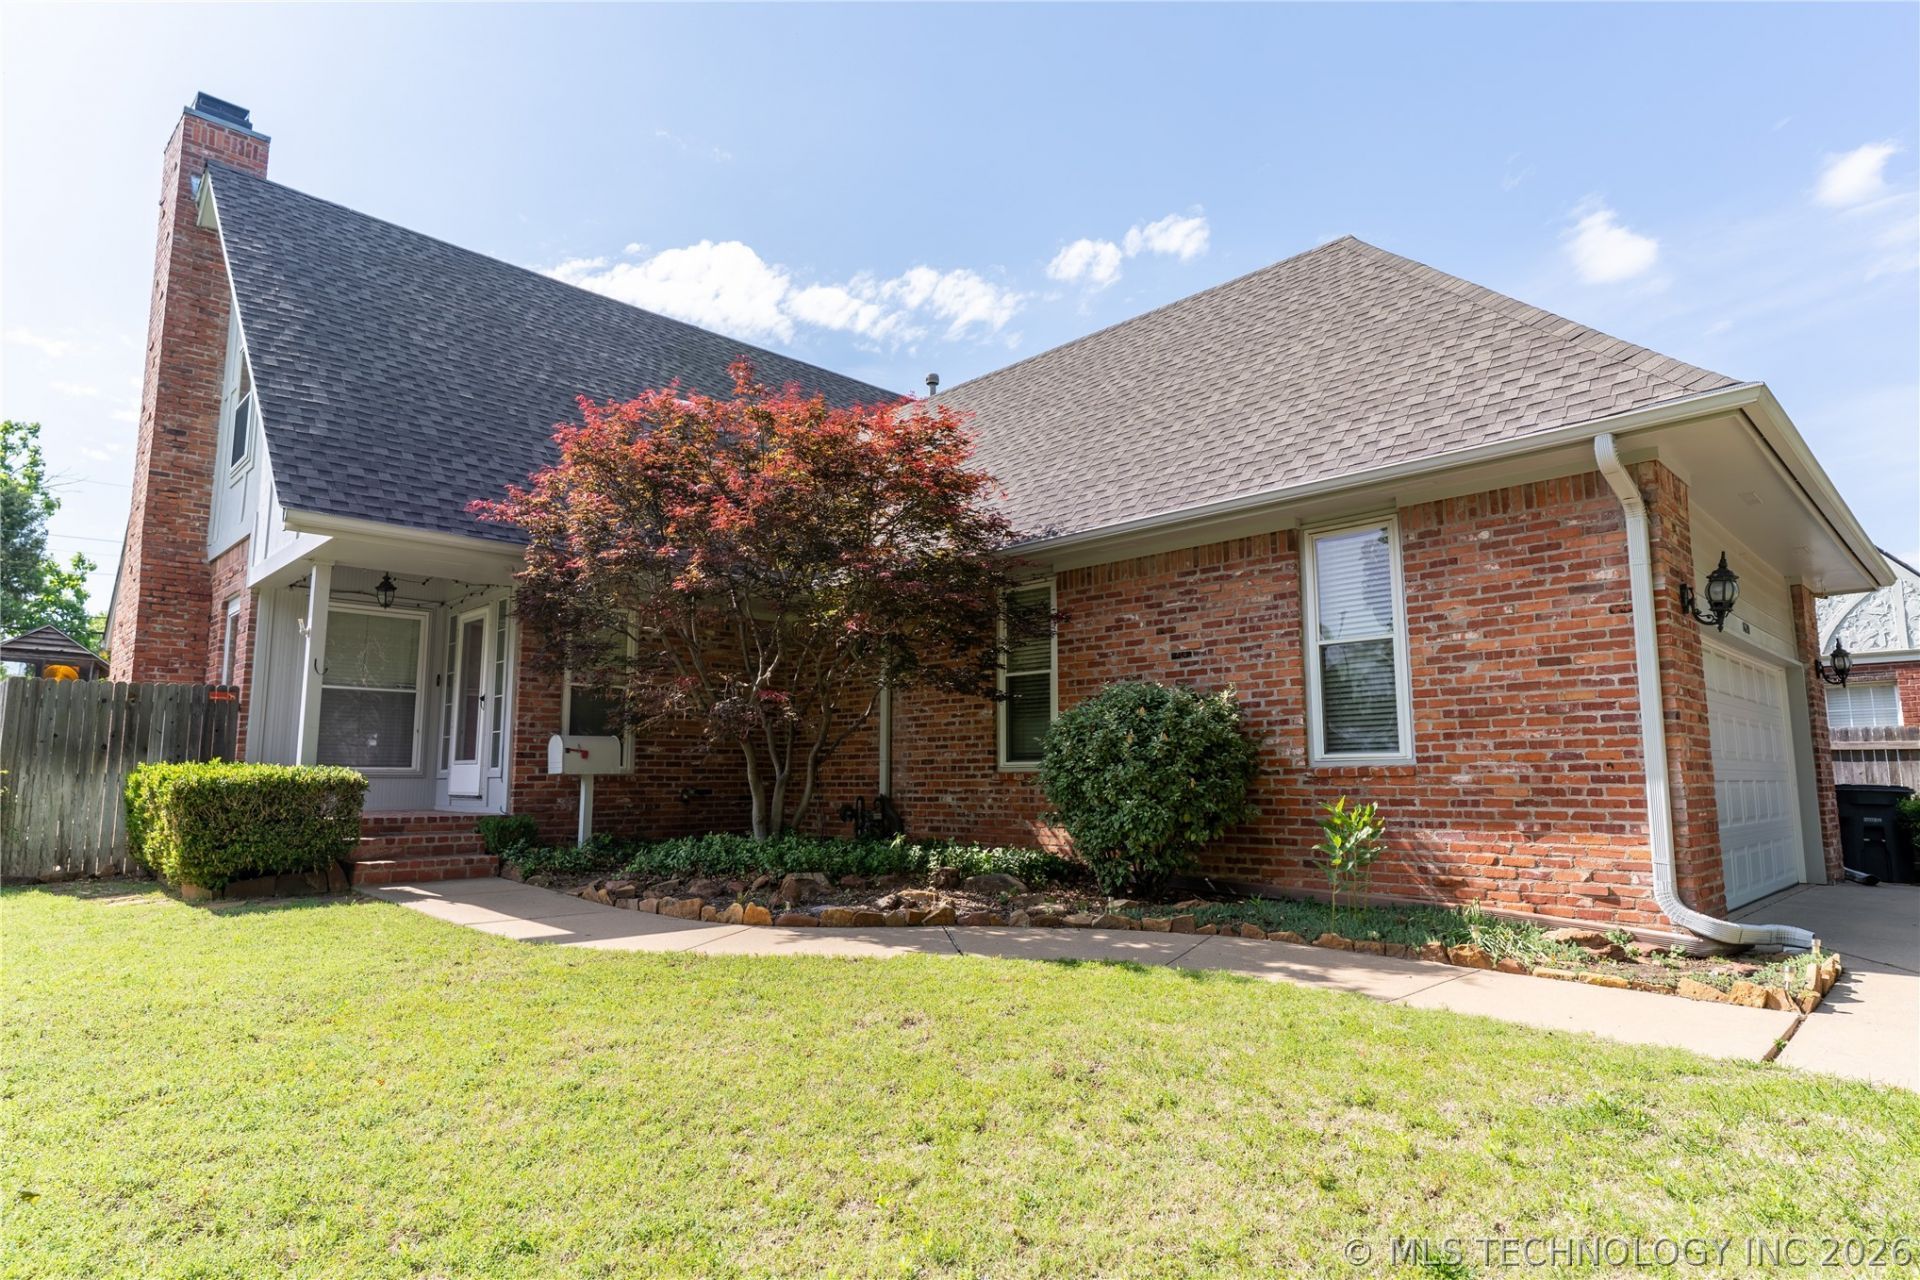
BEDS3
BATHS2 full 1 partial
SQUARE FEET2,185
MLS#2616154
STATUSActive
PROPERTY TYPEResidential - Single Family
SUBDIVISIONExposition Heights addn
SCHOOLTulsa - Sch Dist
Property Description
Storage and space to grow is what sets this Florence Park home apart. Walk-in closet in the primary suite. Built-in shelving upstairs. Indoor laundry room. An oversized 2-car garage with extra room beyond just parking. Three bedrooms, two baths. Huge living room, eat-in kitchen. Wood floors redone, fresh paint throughout. The primary bedroom is oversized, with its own en suite and a walk-in closet that's harder to find than it should be. Screened porch attached, with access straight from the primary. Upstairs is a second living area, wrapped in built-in shelves-office, library, playroom, your call. Storage shows up everywhere in this one. Walk-in closet in the primary. Built-ins upstairs. Indoor laundry room, no hauling baskets to a garage or basement. Oversized 2-car garage with extra storage beyond the cars themselves. The deck looks over the backyard and outdoor fireplace. The back fence has a gate that opens straight into Pratt Park, which makes the yard feel bigger than it is. Plans are already drawn for a 4th bedroom above the garage - contractor-ready, just not built yet. Midtown. Close to shopping, dining, and easy highway access into downtown.
Property Features
Property Type: Residential - Single Family
Basement: None
Cooling: Central Air,2 Units
Fireplaces: 1
Garage: 2 car attached
Heating: Central, Gas, Multiple Heating Units
Home Style: Cottage
Lot Size: 0.17 Acres
Roof Type: Asphalt, Fiberglass
Stories: 2.0
Taxes: $3,973
Year Built: 1991
Amenities
Attic
High Ceilings
Laminate Counters
Other
Ceiling Fan(s)
Gas Range Connection
Gas Oven Connection
Programmable Thermostat
Concrete Driveway
Fire Pit
Sprinkler/Irrigation
Rain Gutters
Feature Descriptions
Appliances: Dishwasher, Disposal, Gas Water Heater, Oven, Range, Stove
Body of Water: Arkansas River
Community Features: Gutter(s), Sidewalks
Days on Site: 78
Door Features: Insulated Doors, Storm Door(s)
Exterior: Brick, Brick Veneer, Masonite, Wood Frame
Fencing: Full, Privacy
Fireplace: Gas Log, Outside
Flooring: Carpet, Hardwood, Tile, Wood
HOA Y/N: No
Laundry: Washer Hookup, Electric Dryer Hookup, Gas Dryer Hookup
Lot: Greenbelt, Mature Trees
Parcel#: 13575-93-08-08920
Parking: Attached, Garage
Parking Notes: Attached, Garage
Patio/Porch: Covered, Deck, Patio
Security: No Safety Shelter, Security System Owned, Smoke Detector(s)
Sewer: Public Sewer
Utilities: Electricity Available, Natural Gas Available, Water Available
Water: Public
Water Features: Other
Window: Skylight(s), Vinyl, Insulated Windows
Local Schools
High School: Edison
Elementary School: Lanier
School District: Tulsa - Sch Dist
Listed By / Shown By
Listed By
Agency Name: Keller Williams Advantage
Shown By
Agent Name: Dave Foster
Agent Phone:
Agency Title: Solid Rock Realtors

Estimate Your Payment
Estimated Payment
$ 1,400.91 per month $945.87 Principal & Interest $331.08 Property Tax $123.96 Homeowner's Insurance
1620 S Florence Place | MLS# 2616154
This single family home located at 1620 S Florence Place, Tulsa, OK 74104 is currently listed for sale with an asking price of $425,000. This property was built in 1991 and has 3 bedrooms and 2 full and 1 partial baths with 2185 sq. ft. S Florence Place is located in the Exposition Heights addn subdivision within the Tulsa - Sch Dist school district. Search Exposition Heights Addn real estate on davefoster.solidrockrealtors.com today.